Midtown Park by PROPER
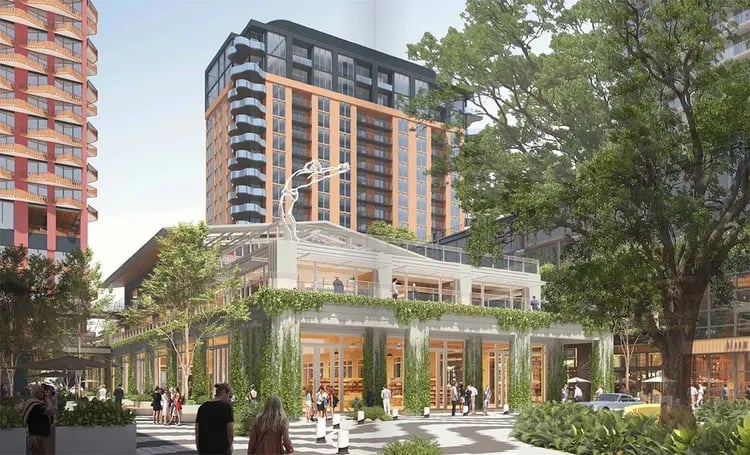
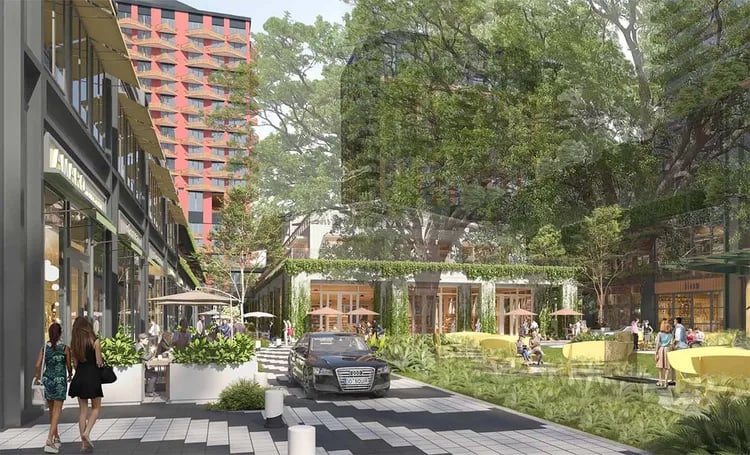
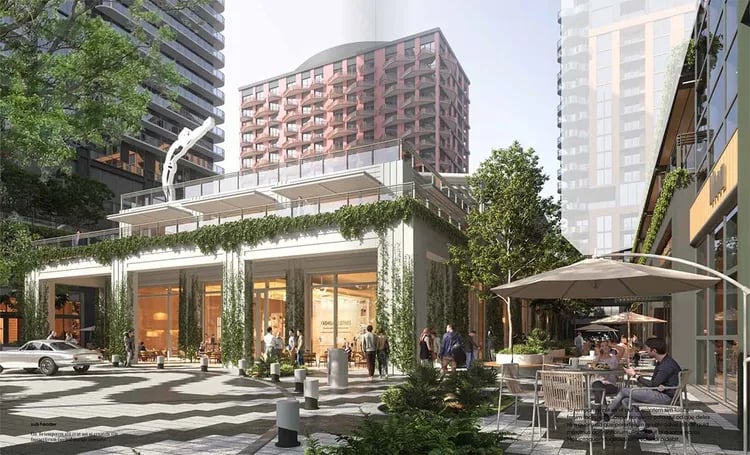
Midtown Park: A 5-acre master-planned destination offering design-driven residences and 40,000 square feet of curated amenities where Midtown, Wynwood, and the Design District converge.
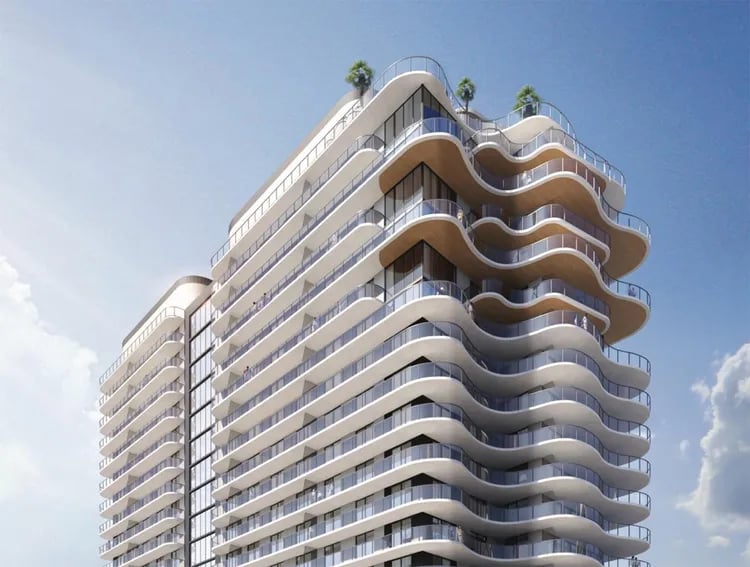
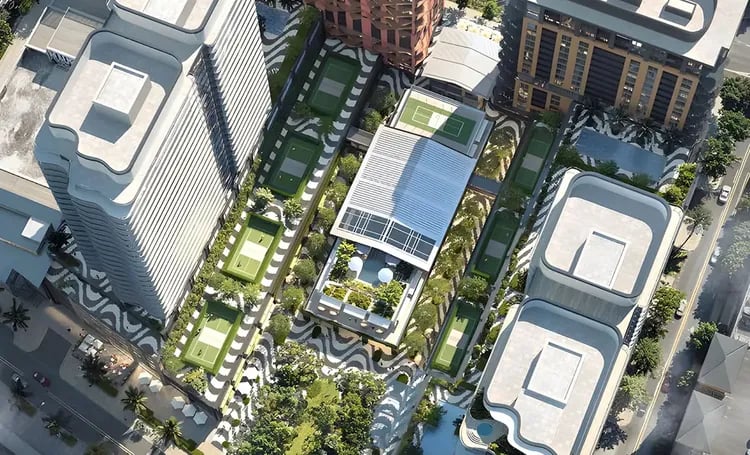
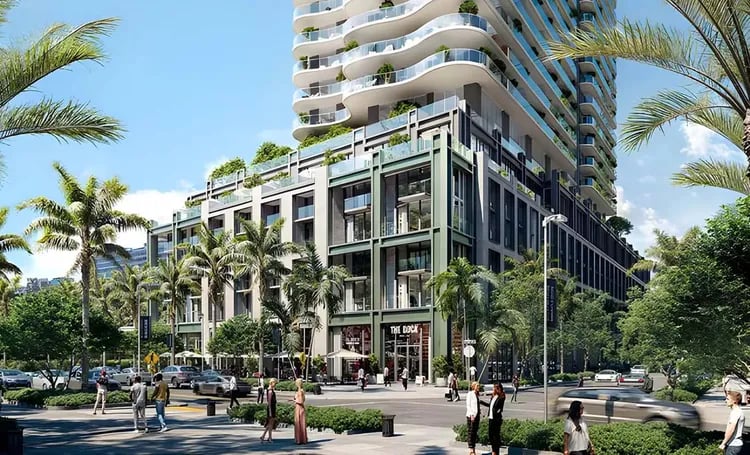
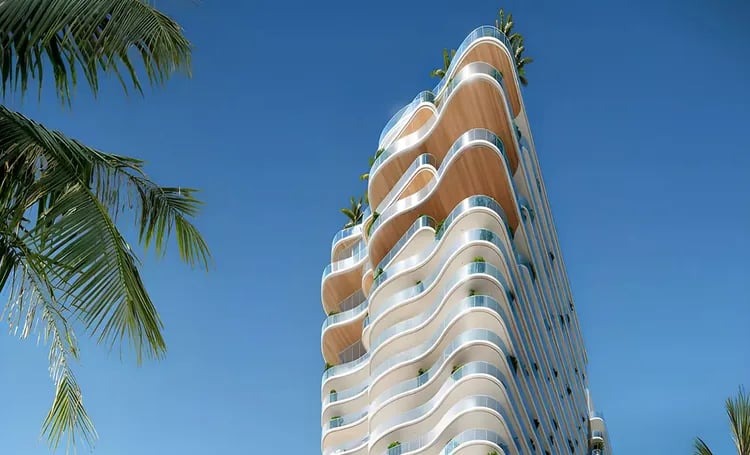
Positioned as "the new Midtown within Midtown," this 28-story residential tower represents the inaugural phase of a five-acre, six-building mixed-use master plan. Developed by Rosso Development in partnership with Midtown Development and Proper Hotels, the expansive urban enclave incorporates two office towers and landscaped public plazas alongside its residential offerings.
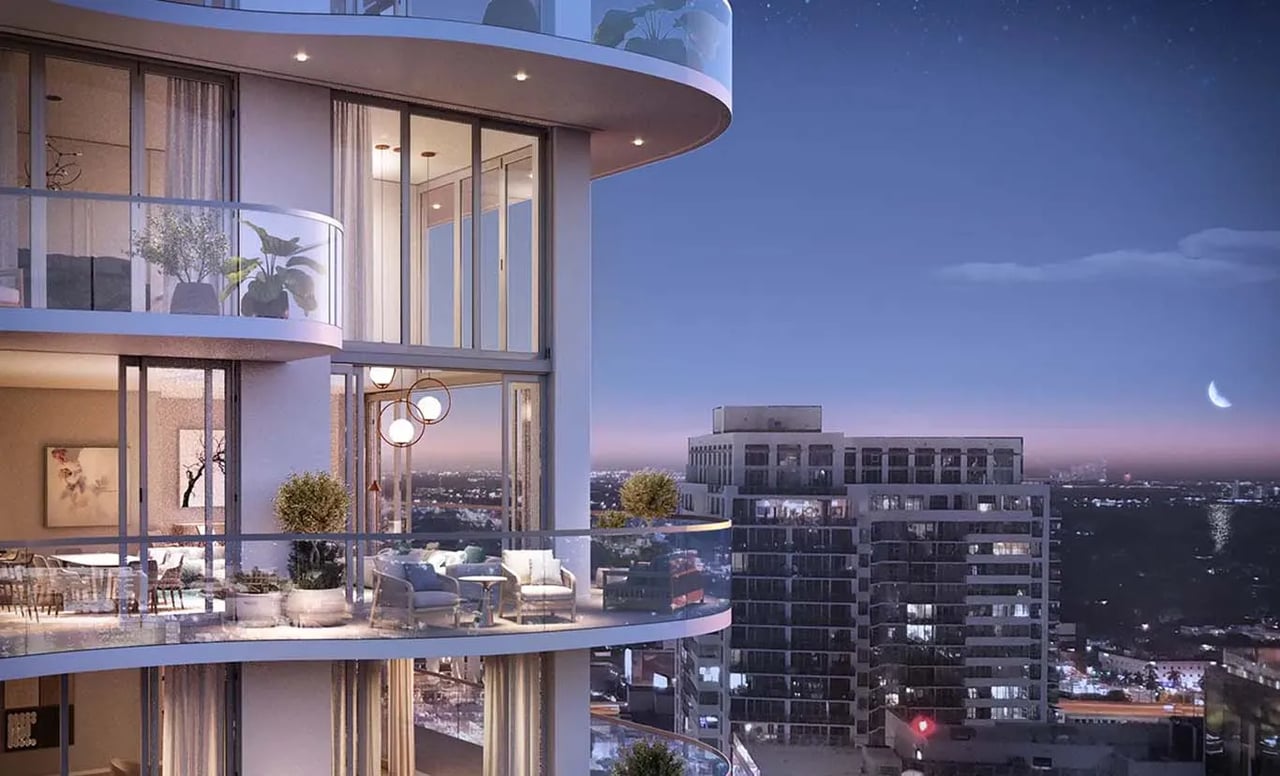
Conceived by world-famous architecture firm Arquitectonica, the condominium reflects Proper's signature aesthetic and dedication to elevated hospitality. All 288 residences are delivered fully furnished, with interior concepts by New York-based Meyer Davis Studio. Floor plans range from 588 to 1,720 square feet, featuring broad private balconies, imported wood-look porcelain tile flooring, custom Italian kitchen cabinetry, and spa-inspired primary bathrooms.
Residents enjoy access to over 40,000 square feet of private lifestyle amenities, including a tropical pool terrace, social lounges, a high-tech fitness hub, a yoga garden, a wellness spa, and an elevated rooftop pickleball court. Additional features include a 5,000-square-foot art-infused entrance lobby, a community vegetable garden designed by Naturalficial, a poolside children's playroom, and a dedicated Cultural Concierge to facilitate access to local arts, events, and cultural programming.
With Proper managing all building operations and resident amenities, homeowners are assured a culturally connected, hospitality-infused lifestyle experience.
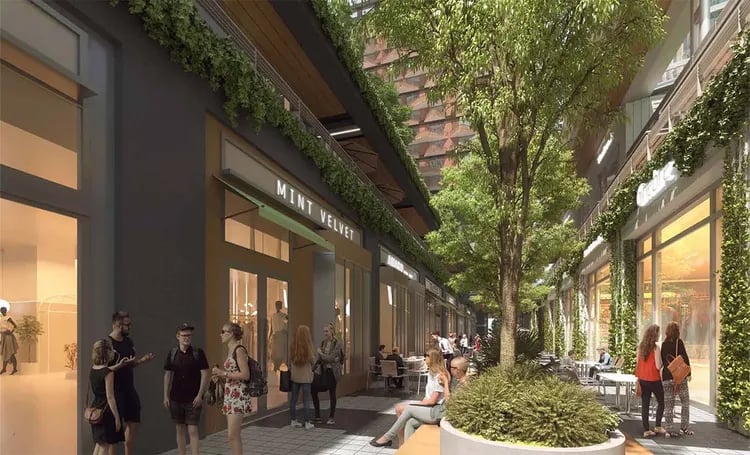
Living at Midtown Park by Proper places residents within a walkable urban center. Neighboring Wynwood and The Shops at Midtown provide immediate access to boutiques and dining, while the Miami Design District's luxury flagship stores and cafes lie just blocks north. By car, Downtown Miami's cultural venues are a 10-minute drive, while South Beach and Miami International Airport are both reachable within 15 minutes.
Midtown Park Residence Features:
- Floor plans ranging from 588 to 1,720 sq. ft.
- Selection of fully finished open-concept studio to 3-bedroom residences
- Interior ceiling heights exceeding 9 feet
- Private Collection penthouses featuring double-height, 20-foot corner living rooms, 4- and 5-bedroom layouts, rooftop terraces, gardens, and private swimming pools
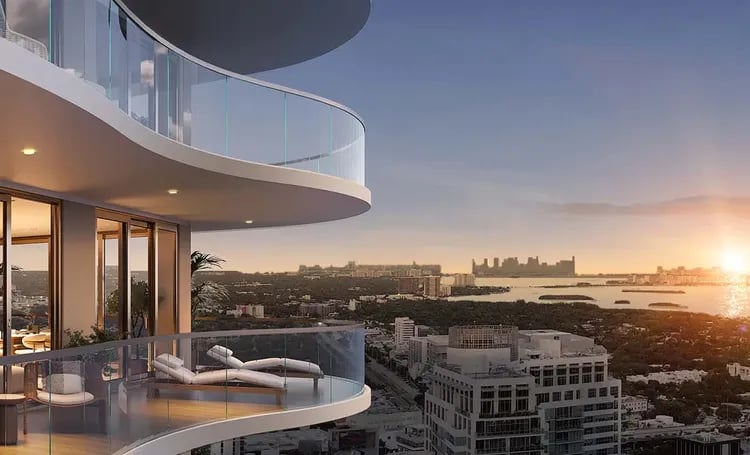
- Oversized private wrap-around terraces with finished flooring and glass balustrades
- Energy-efficient, impact-resistant, tinted floor-to-ceiling glass windows and sliding doors
- Imported wood-grain porcelain tile flooring throughout living spaces
- Kitchens designed by Meyer Davis Studio equipped with custom Italian cabinetry, imported quartz counters, brass hardware, built-in Sub-Zero Wolf appliances, and Hansgrohe fixtures
- Primary bathrooms featuring glass-enclosed double showers, Hansgrohe brass plumbing hardware, and Jade ceramic wall surfaces curated by Meyer Davis Studio
- Three-bedroom and Private Collection residences include dedicated laundry rooms, wet rooms by Proper, and freestanding soaking tubs
Midtown Park Amenities:
GROUND FLOOR & LOBBY
- Dramatic 5,000-square-foot, art-infused lobby and gallery designed by Meyer Davis Studio, featuring 16-foot ceiling clearances, a sculptural reception desk with 24/7 concierge services, and 150 feet of glass frontage overlooking Midtown Boulevard and East Park
- Seamless access to on-site pet spa, mail salon, and package reception room
- Ground-floor cafe adjacent to the lobby providing morning coffee and artisanal pastries
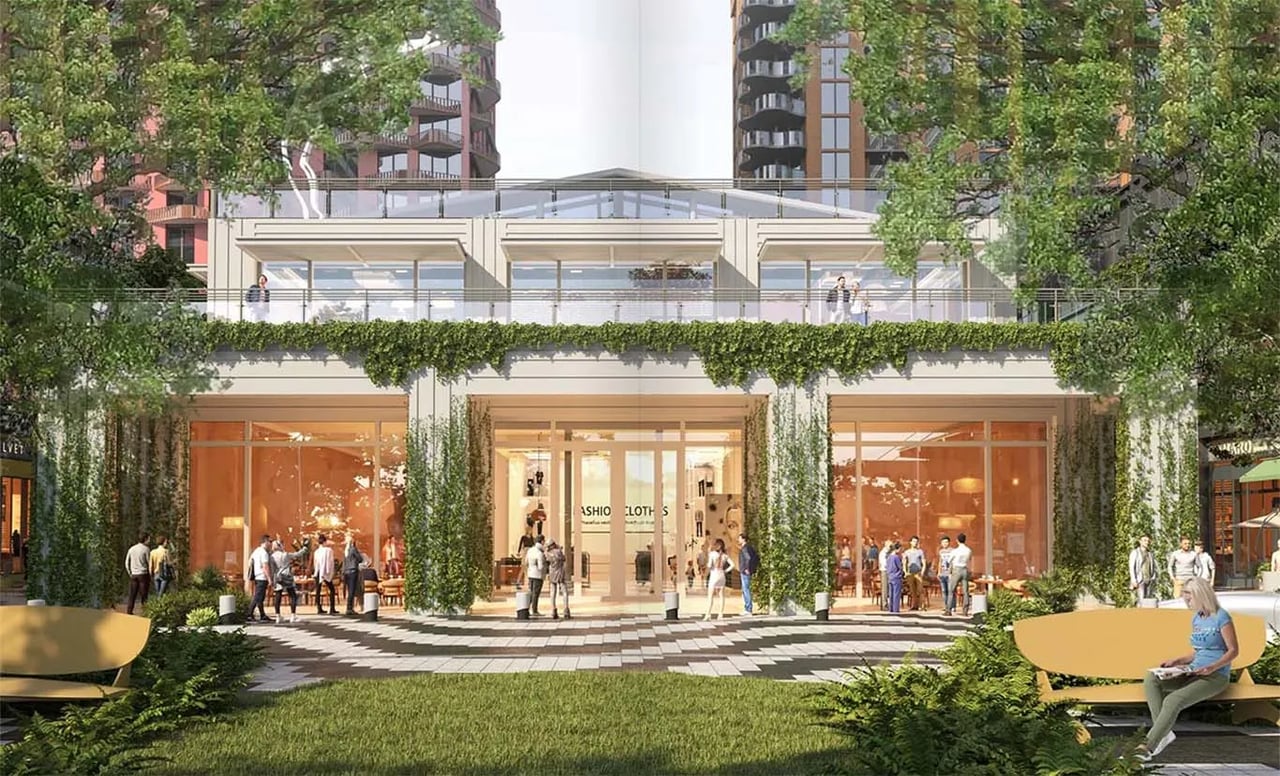
- Private arrival porte-cochère facing East Park with valet services and direct access to surrounding boutiques, cafes, and restaurants
POOL DECK AMENITIES & GARDENS
- Outdoor pickleball court complete with an outdoor kitchen, trellis shading, and long communal dining tables
- Adult spa pool surrounded by shaded garden seating areas
- Communal vegetable and herb garden planned by Naturalficial
- Heated 60-foot lap pool with stepped entry framing views of a outdoor sculpture by Hernán Marina
- Private event garden terraces featuring fire lounge pits and outdoor seating
OTHER AMENITIES
- East Lounge Room featuring a chef's kitchen, media screens, seating areas, and outdoor terrace access
- Event Lounge designed for private functions and gatherings
- Executive Business and Co-working Lounge complete with coffee, pastry, and fresh juice counters
- Poolside children's playroom
- 3,000-square-foot fitness center and Pilates studio equipped with advanced exercise equipment
- Wellness spa featuring changing suites, steam room, sauna, and outdoor relaxation deck access
- Virtual golf simulator and private screening room
SERVICES & PRIVILEGES
- Culture Concierge providing insider connectivity to local arts, fashion, sports, and cultural events
- Curated programming calendar spanning fitness, social gatherings, and wellness events
- On-demand in-residence services including grocery delivery, catering, private culinary services, housekeeping, and dry cleaning
- Away-from-home care options including pet care, plant maintenance, and routine home oversight
- À la carte spa treatments and massage services
- Personalized fitness instruction and private yoga sessions
- Private chef dining services for hosting gatherings on the 7th-floor amenity deck
- Proper residence owners join an exclusive network receiving preferred rates on guest rooms, spa services, and dining across the global Proper Hospitality portfolio
- Owner benefits include VIP recognition and exclusive invitations to "Proper Presents" cultural events
Learn More About Midtown Park Residences by Proper